
The Design of a Flood-Resilient Cultural Building
About this practice test
An architectural explanation describes how a cultural building in a flood-prone town uses elevated spaces, water-management features and carefully positioned services to remain useful after flooding.
What you’ll practice
Finding detail
Locate specific information and evidence.
Interpreting ideas
Connect main points and inferences.
Evaluating arguments
Assess claims, evidence, and limitations.
What to expect:
1 question with explanations to review after submission.
Study the questions and tasks
Work through the material below, or start the interactive practice above to complete an attempt. Try the exercises before opening any answer or transcript sections, then use them to review your work.
- Practice level
- C1. Try this level if you can follow the instructions and understand most of the language; choose an earlier level if you need more support.
- Question formats
- Label the image
How to approach this practice
Read the passage for its main idea, then return to the relevant sentence or paragraph for each question. Base answers on the passage.
The Design of a Flood-Resilient Cultural Building
 region-1
region-2
region-3
region-4
region-5
region-6
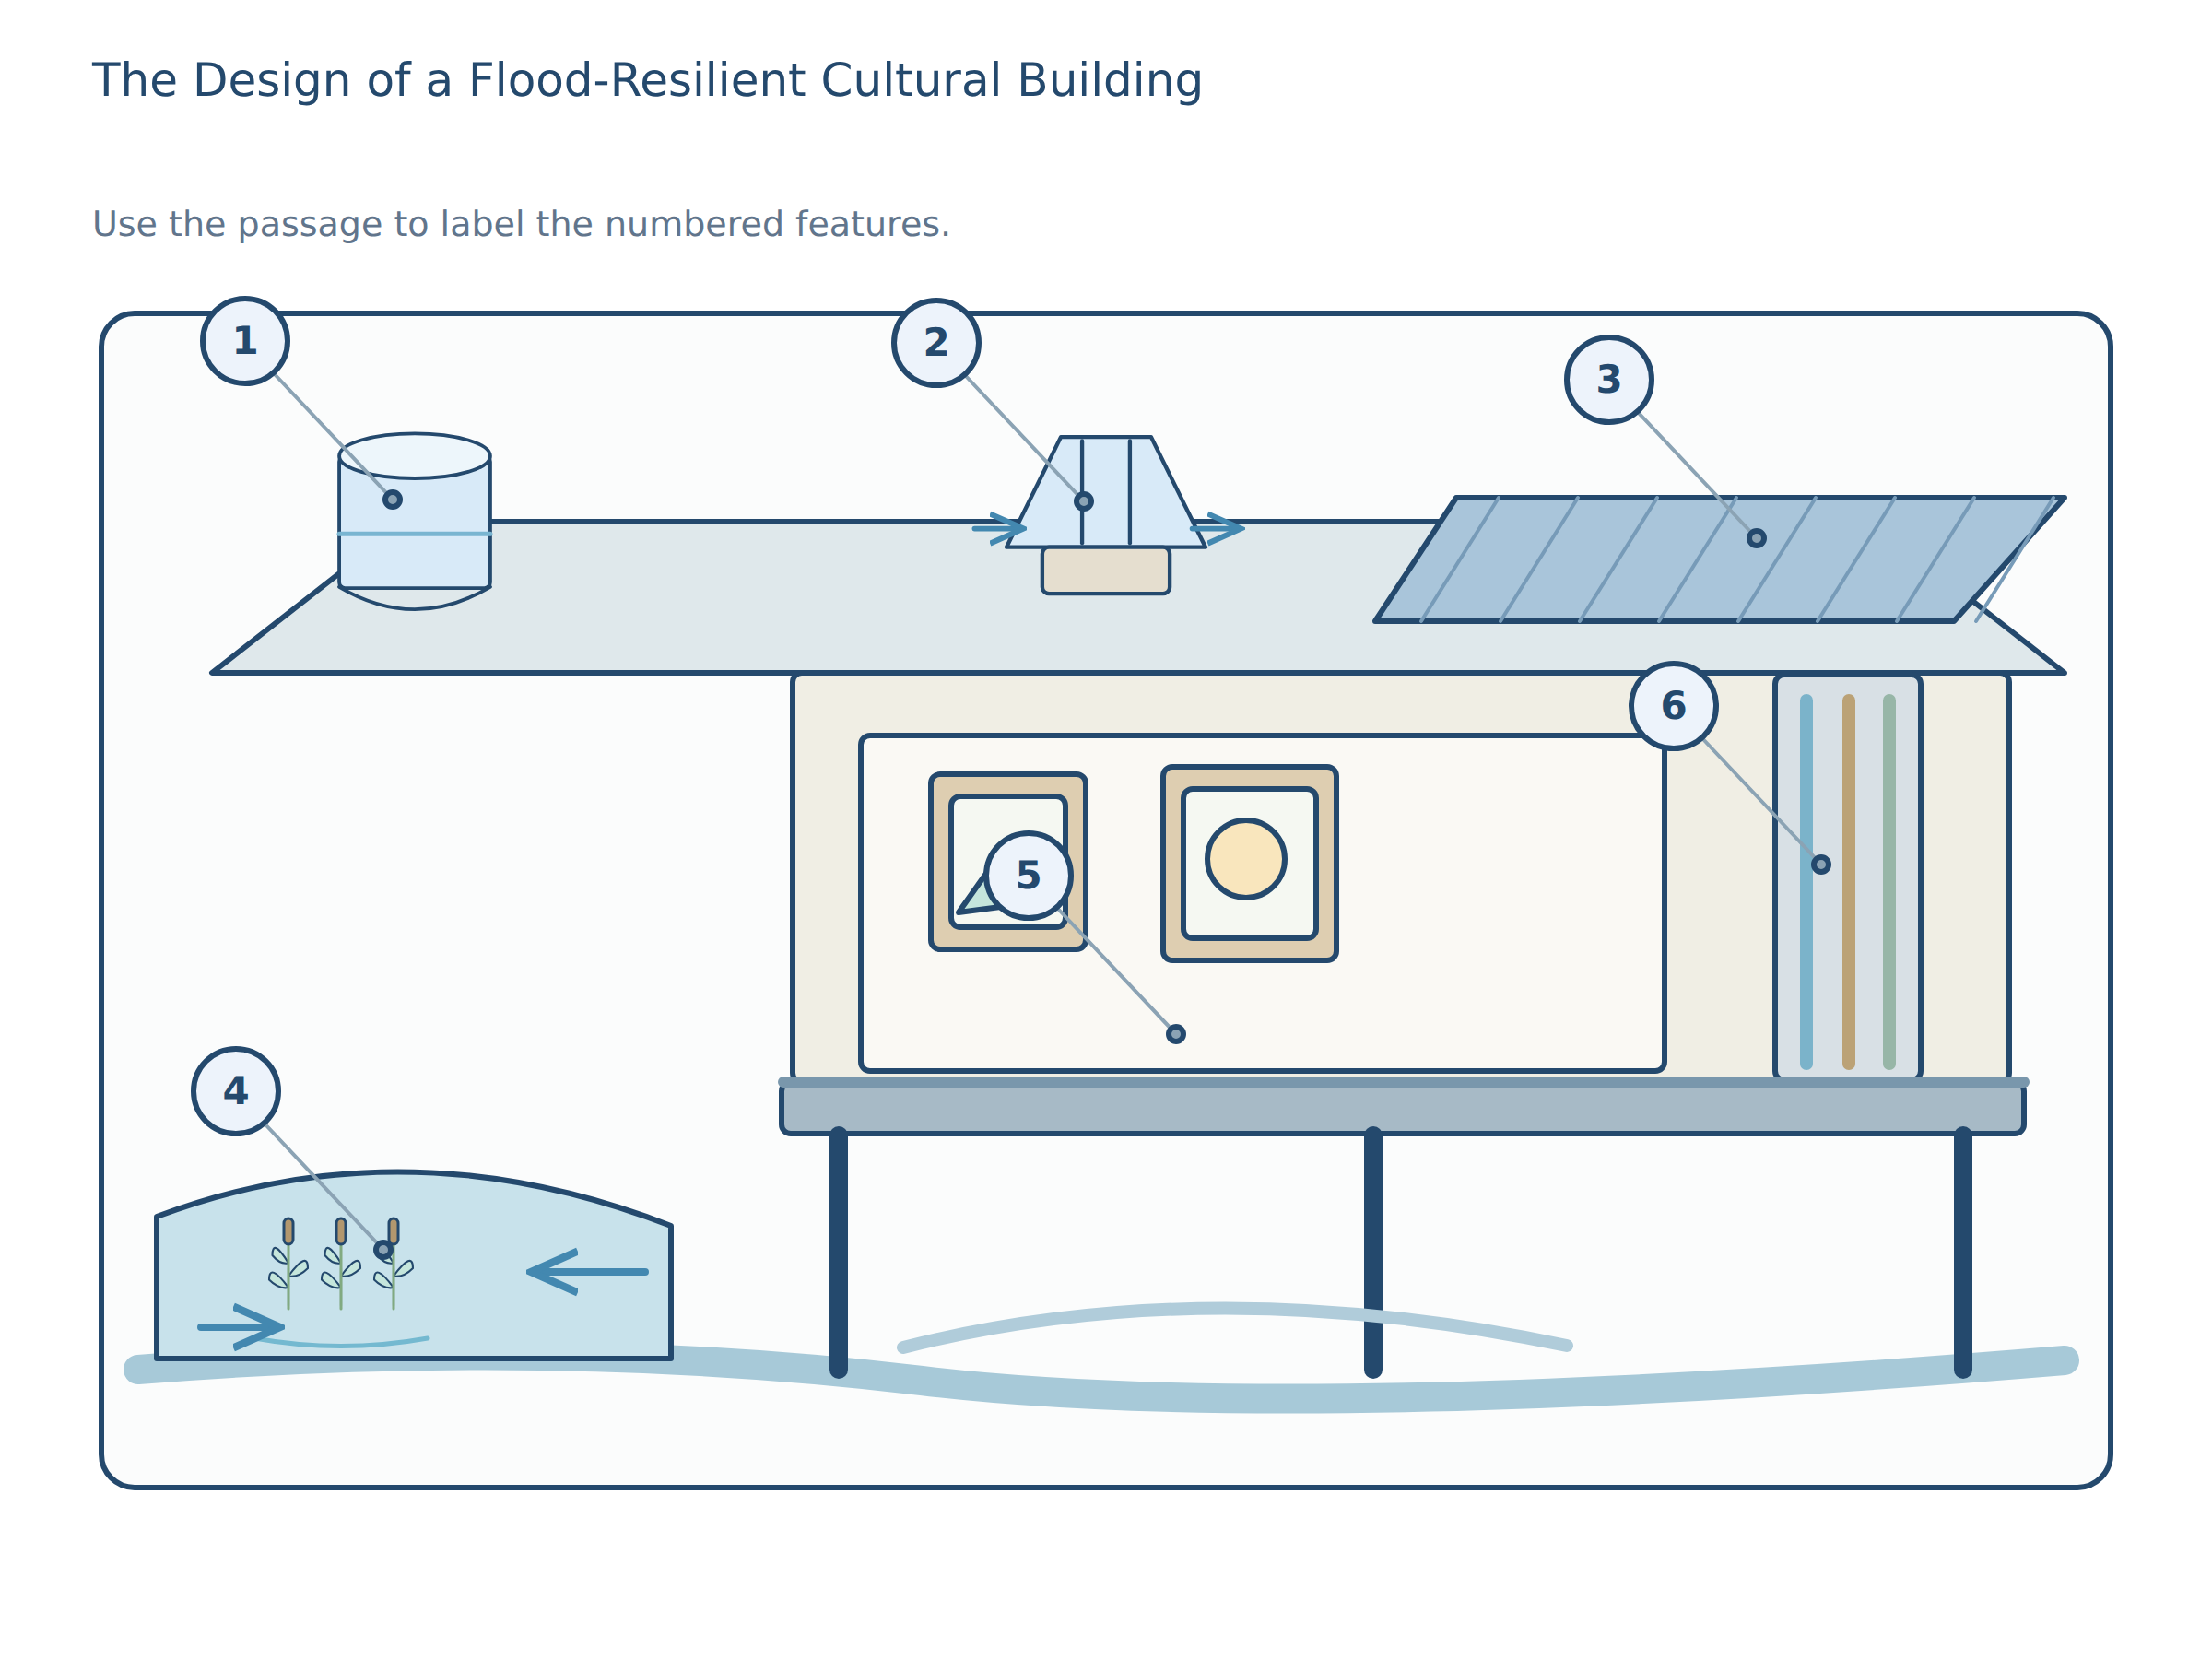
In the river town of Merrow, the council asked for a cultural building that could survive seasonal flooding without looking like a bunker. The brief was not simply to protect objects; it was to keep concerts, classes and small exhibitions going after a storm. The architect, Lena Ortiz, argued that the building should admit water where it could do little harm and resist it only where the most vulnerable functions were placed. That idea shaped the whole project: the structure is not sealed against the river so much as arranged to work with it. The site slopes gently toward the quay, so the building is split into a heavy base and a lighter volume above. Rather than burying services underground, the design lifts the public rooms onto a platform set above the highest recorded flood level. Visitors enter by a ramp that rises gradually from the street. Under that platform, channels guide water toward planted basins at the edge of the plot. The basins can fill during a storm and drain slowly afterward, which reduces pressure on the surrounding walls. At the upper left of the section, a narrow rainwater cistern sits just behind the roof edge. It receives runoff from the long slope of the roof and supplies water for cleaning and planting. The architect preferred this hidden reservoir to a visible tank because she wanted the roofline to remain calm from the street. In the upper centre, a glazed ventilation lantern interrupts the roof ridge. It pulls warm air upward in summer and lets daylight reach the internal stair, although its benefit is smaller on still days than on windy ones. On the upper right, the roof projects into a shallow solar canopy. Its panels do not cover the entire roof; they are placed where they shade the glazed reading room without depriving the gallery of softer light. Below them, the building’s main upper volume contains the exhibition hall and lecture room. These are the spaces the town could not easily close for a week after a flood, so they are wrapped in thicker insulation and fitted with finishes that can be cleaned quickly. The architect said resilience here meant continuity, not drama. The lower left is intentionally less precious. There, the courtyard floor is made of open stone set in joints that allow water to pass through. During dry months it functions as a place for markets and school visits; during high water it becomes a floodable court that absorbs overflow from the basins. This choice may seem modest compared with the rooftop devices, yet it does much of the practical work. By giving water a space to occupy, the design avoids forcing it against doors and weak corners. The result is less damage, even if the court itself looks almost ordinary. Near the lower centre, the raised exhibition deck begins. It is the first interior level above the floodable zone and stands on slender columns so that water can move beneath it if necessary. The deck carries the permanent collection, while movable displays can be lifted away from the walls. Its edge is slightly set back from the facade, which creates a sheltered walkway and makes the structure easier to inspect after severe weather. The architect did not claim this arrangement would make the building invincible; it simply limits the cost of an event that cannot be prevented. At the lower right, a service spine groups the stair, lift, electrical boards and maintenance storage in one compact strip. Concentrating these functions there means that repair crews can reach them without crossing the exhibition areas. It also keeps the more fragile rooms away from the wettest side of the site. Some visitors see the spine as the least attractive part of the scheme, but the architect treats it as the building’s practical memory: when the river rises, this is the place that records what must be checked first. In that sense, resilience is not a single device but an order of priorities. What the project finally offers is not a promise that floods no longer matter. Rather, it accepts that the river will return and asks the building to remain useful when it does. The upper devices save energy and water, the middle levels keep cultural life visible, and the lower parts accept controlled wetting instead of pretending it will never happen. The public may still prefer a more dramatic landmark, yet the town has chosen a quieter form of ambition. It is a building designed to be repaired, reopened and trusted again.
-
Question 1 · Label the image
Match the labels to the marked regions of the image.
Read the passage and choose the correct label for each numbered part of the diagram.
Return to the passage, recording or visualImage labels
ventilation lantern · solar canopy · floodable courtyard · raised exhibition deck · service spine · basement café · stone arcade · rainwater cistern
Label regions region-1, region-2, region-3, region-4, region-5, region-6 marked on the image above.
Check answers and explanations
- Region region-1
- rainwater cistern
- Region region-2
- ventilation lantern
- Region region-3
- solar canopy
- Region region-4
- floodable courtyard
- Region region-5
- raised exhibition deck
- Region region-6
- service spine
Label 1: The upper-left region is the rainwater cistern, which receives runoff from the roof and supplies water for cleaning and planting. Label 2: The upper-centre region is the ventilation lantern, which pulls warm air upward and brings daylight to the internal stair. Label 3: The upper-right region is the solar canopy, whose panels shade the reading room while allowing softer light into the gallery. Label 4: The lower-left region is the floodable courtyard, whose open joints let water pass through and absorb overflow during high water. Label 5: The lower-centre region is the raised exhibition deck, which carries the permanent collection above the floodable zone. Label 6: The lower-right region is the service spine, which groups the stair, lift, electrical boards and maintenance storage for easier inspection and repair.
At the upper left of the section, a narrow rainwater cistern sits just behind the roof edge
In the upper centre, a glazed ventilation lantern interrupts the roof ridge
On the upper right, the roof projects into a shallow solar canopy
What to review next
Find the words that support each answer. For a mistake, compare the question with the evidence and identify the detail or inference you missed.
A focused practice result shows how you did on these tasks. Use several activities across skills to decide what to study next; one practice score does not certify an overall CEFR level.
Before you practise: a worked example
Look for evidence in the text. Separate what the writer says from what you already know about the topic.
The library normally closes at six, but on Fridays it stays open until eight. When does it close on Friday?
The answer is eight. But introduces an exception to the normal closing time, so the first time mentioned is not the answer.
This teaching example is separate from the scored questions. After your test, compare any mistakes with the explanation and revisit the topic before trying again.