
A Passive Cooling Design Explained
About this practice test
An explanatory article describes six features of a community centre designed for passive cooling and explains how their positions and functions reduce heat and energy use.
What you’ll practice
Finding detail
Locate specific information and evidence.
Interpreting ideas
Connect main points and inferences.
Evaluating arguments
Assess claims, evidence, and limitations.
What to expect:
1 question with explanations to review after submission.
Study the questions and tasks
Work through the material below, or start the interactive practice above to complete an attempt. Try the exercises before opening any answer or transcript sections, then use them to review your work.
- Practice level
- B2. Try this level if you can follow the instructions and understand most of the language; choose an earlier level if you need more support.
- Question formats
- Label the image
How to approach this practice
Read the passage for its main idea, then return to the relevant sentence or paragraph for each question. Base answers on the passage.
A Passive Cooling Design Explained
 region-1
region-2
region-3
region-4
region-5
region-6
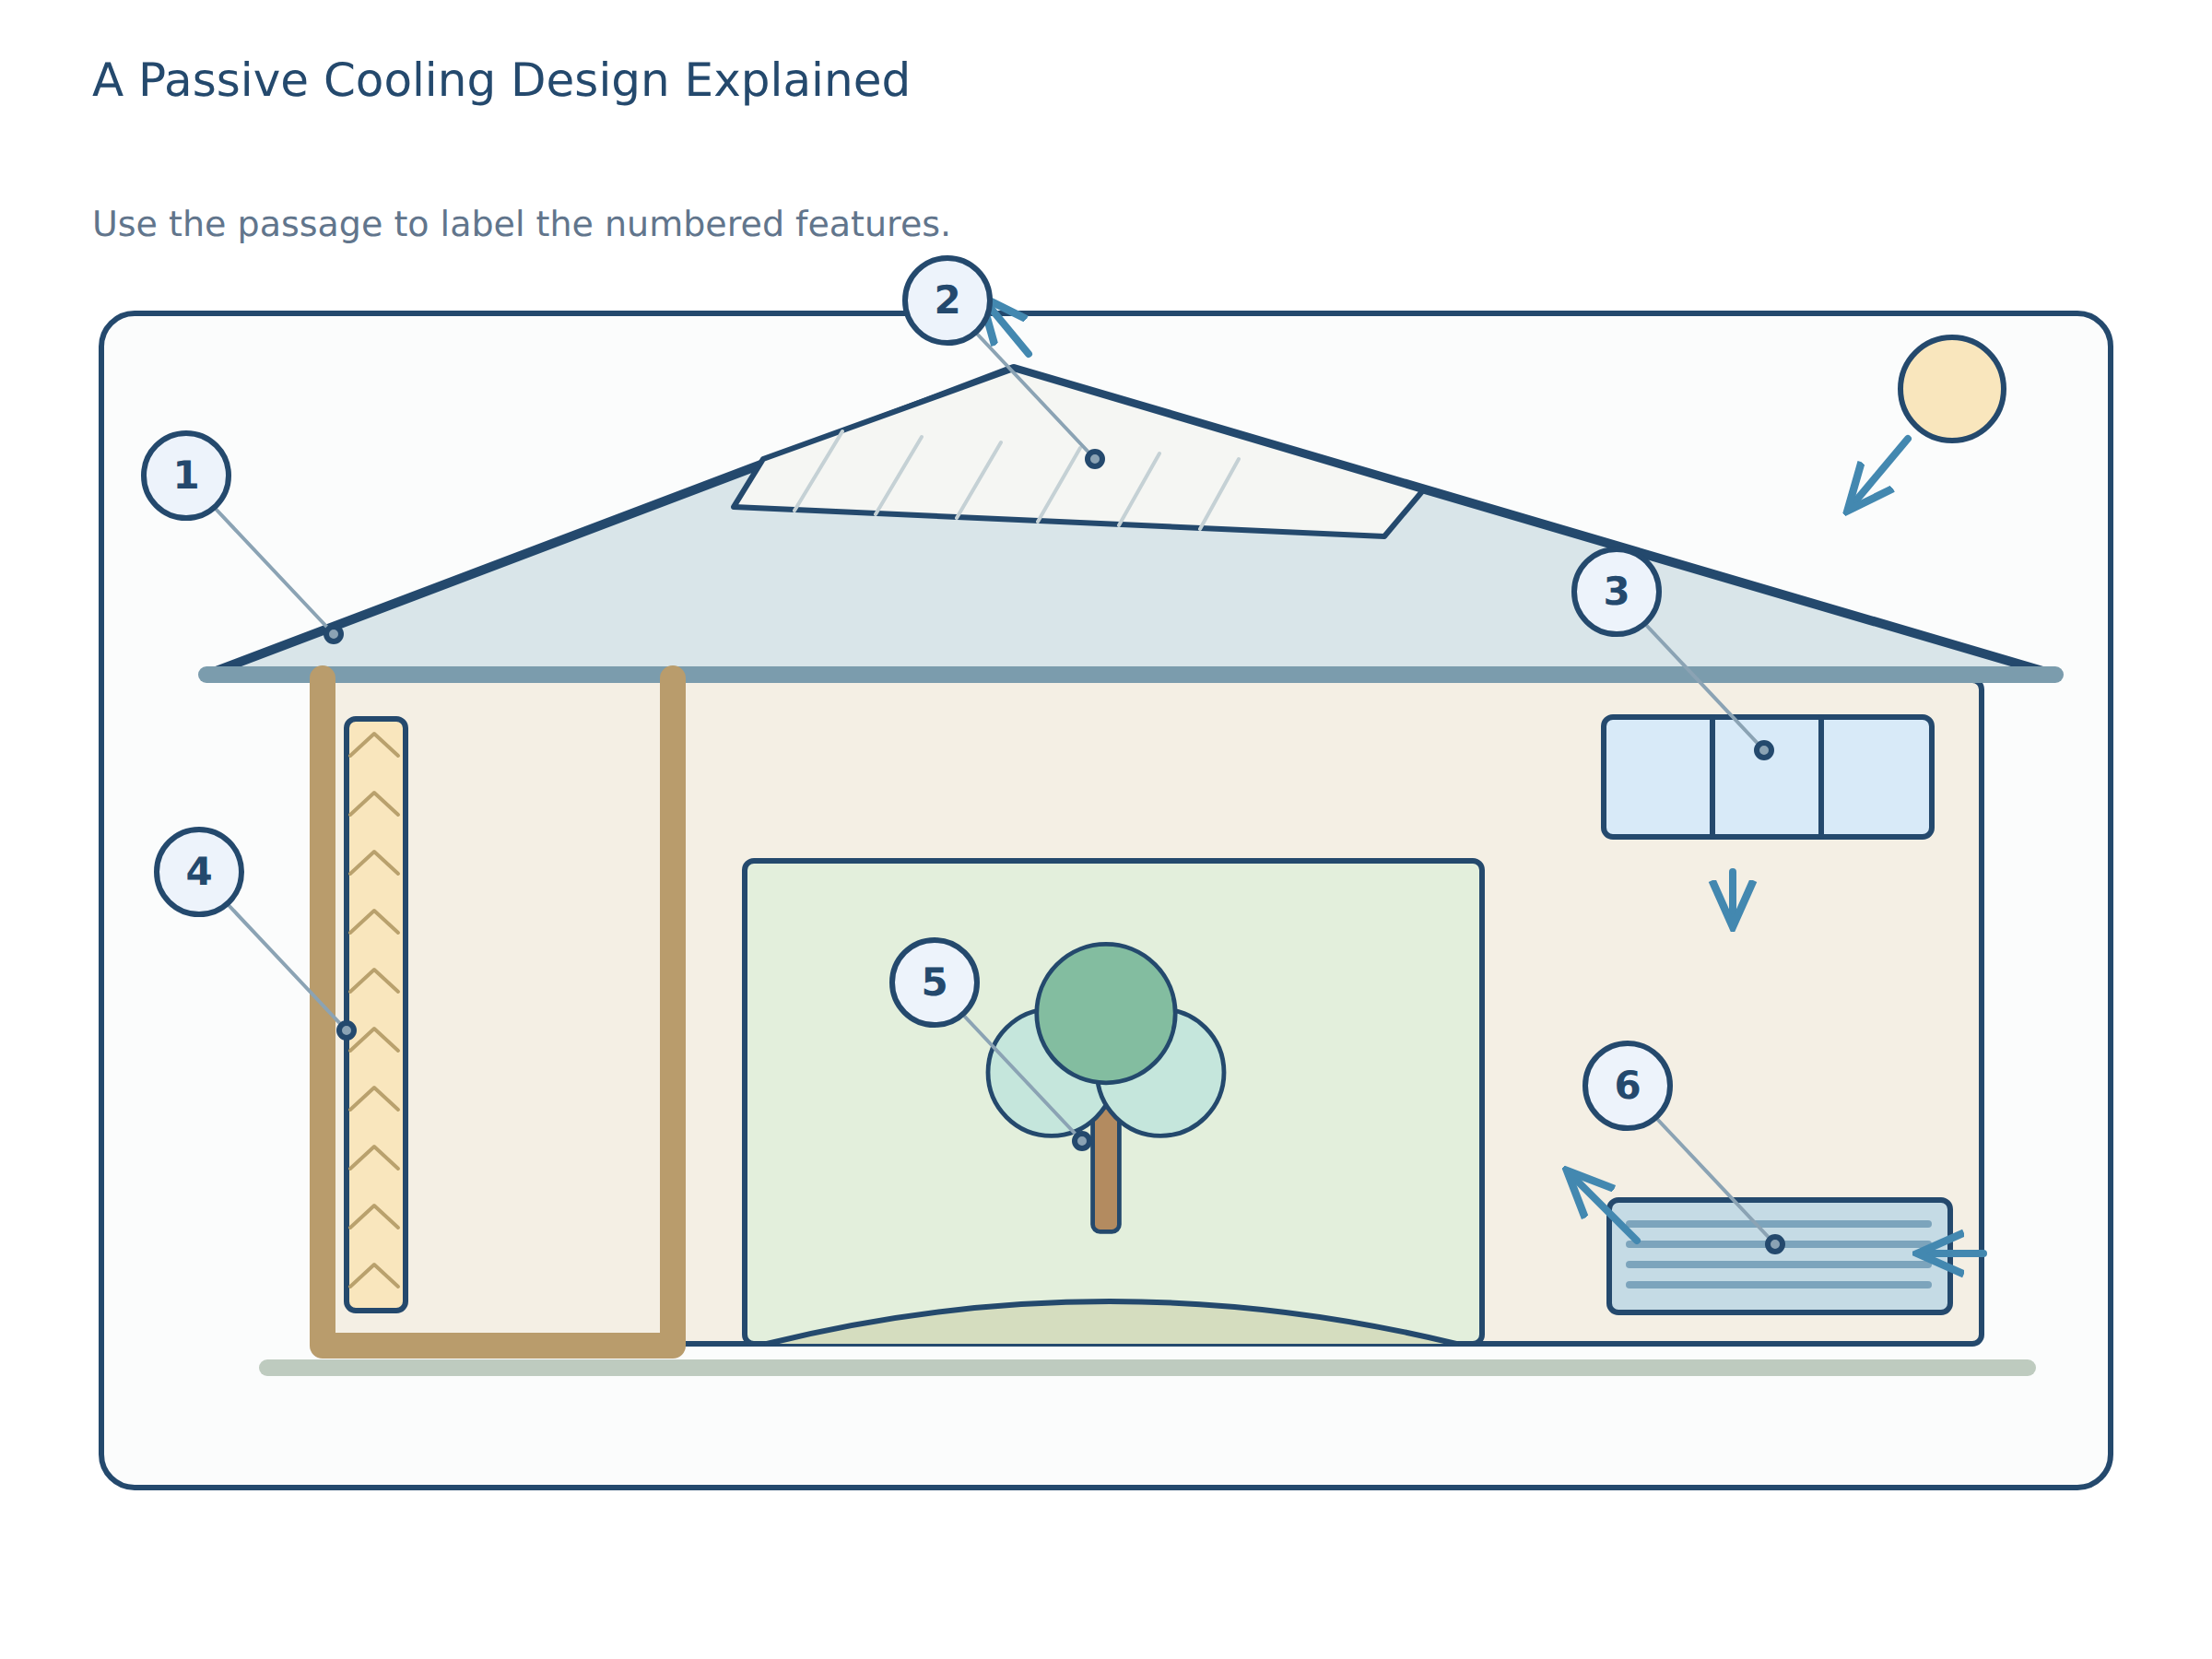
As global temperatures rise, architects and engineers are searching for ways to reduce energy use while keeping buildings comfortable. Passive cooling is one promising approach. Unlike air conditioning, which consumes a lot of electricity, passive cooling relies on the structure and materials of a building to regulate temperature. Let’s examine a specific passive cooling design used in a newly built community centre, highlighting its key features and how each part contributes to a cooler indoor environment. The building’s roof is one of the most important elements. At the upper left, the roof extends far beyond the walls, forming a wide overhang. This overhang shades the windows and walls below, blocking direct sunlight from entering the building during the hottest hours of the day. The upper centre section of the roof is covered with reflective white tiles. These tiles bounce sunlight away, so less heat is absorbed into the building. As a result, the interior stays cooler, especially during summer afternoons. Moving to the upper right, the building features a row of high, narrow windows known as clerestory windows. These windows allow natural light to enter, but their height ensures that sunlight does not fall directly onto people or surfaces inside. Instead, the light is diffused, reducing the need for electric lighting while minimizing heat gain. Additionally, these windows can be opened to let warm air escape, as hot air naturally rises towards the ceiling. On the lower left, the walls are built using thick, insulated materials. This thermal mass absorbs heat during the day and releases it slowly at night. Because of this, the inside temperature changes more gradually, preventing sudden spikes in heat. The thick walls also provide excellent insulation, further reducing the need for active cooling systems. At the lower centre, a shaded courtyard is integrated into the building’s design. Trees and plants are planted here, and the area is open to the sky above but protected from direct sun for most of the day. The greenery cools the air through a process called transpiration, where plants release water vapor that helps lower the surrounding temperature. The courtyard acts as a natural cooling zone, drawing cooler air into adjacent rooms. Finally, at the lower right, you’ll find specially designed floor vents. These vents are placed at ground level to bring in fresh outdoor air. When the clerestory windows above are open, a natural airflow is created: cool air enters through the floor vents, rises as it warms, and exits through the high windows. This continuous movement of air, known as cross-ventilation, helps to flush out heat and keep the building comfortable without mechanical fans or air conditioning. By combining these six features—overhanging roof, reflective tiles, clerestory windows, insulated walls, shaded courtyard, and floor vents—the community centre demonstrates how passive cooling can be achieved through thoughtful design. Each part plays a distinct role, but together they provide a sustainable solution to the challenge of keeping buildings cool in a warming world.
-
Question 1 · Label the image
Match the labels to the marked regions of the image.
Read the passage. Choose the correct label for each numbered part of the building diagram.
Return to the passage, recording or visualImage labels
Rainwater collection tank · Roof overhang · Reflective roof tiles · Clerestory windows · Insulated walls · Shaded courtyard · Floor vents · Solar panels
Label regions region-1, region-2, region-3, region-4, region-5, region-6 marked on the image above.
Check answers and explanations
- Region region-1
- Roof overhang
- Region region-2
- Reflective roof tiles
- Region region-3
- Clerestory windows
- Region region-4
- Insulated walls
- Region region-5
- Shaded courtyard
- Region region-6
- Floor vents
Label 1: The upper-left feature is the roof overhang, which shades the windows and walls. Label 2: The upper-centre feature is the reflective roof tiles, which bounce sunlight away. Label 3: The upper-right feature is the clerestory windows, which let in light and allow warm air to escape. Label 4: The lower-left feature is the insulated walls, which slow temperature changes. Label 5: The lower-centre feature is the shaded courtyard, where plants cool the air. Label 6: The lower-right feature is the floor vents, which bring in fresh outdoor air and support cross-ventilation.
At the upper left, the roof extends far beyond the walls, forming a wide overhang. This overhang shades the windows and walls below, blocking direct sunlight from entering the building during the hottest hours of the day
The upper centre section of the roof is covered with reflective white tiles. These tiles bounce sunlight away, so less heat is absorbed into the building
Moving to the upper right, the building features a row of high, narrow windows known as clerestory windows
What to review next
Find the words that support each answer. For a mistake, compare the question with the evidence and identify the detail or inference you missed.
A focused practice result shows how you did on these tasks. Use several activities across skills to decide what to study next; one practice score does not certify an overall CEFR level.
Before you practise: a worked example
Look for evidence in the text. Separate what the writer says from what you already know about the topic.
The library normally closes at six, but on Fridays it stays open until eight. When does it close on Friday?
The answer is eight. But introduces an exception to the normal closing time, so the first time mentioned is not the answer.
This teaching example is separate from the scored questions. After your test, compare any mistakes with the explanation and revisit the topic before trying again.